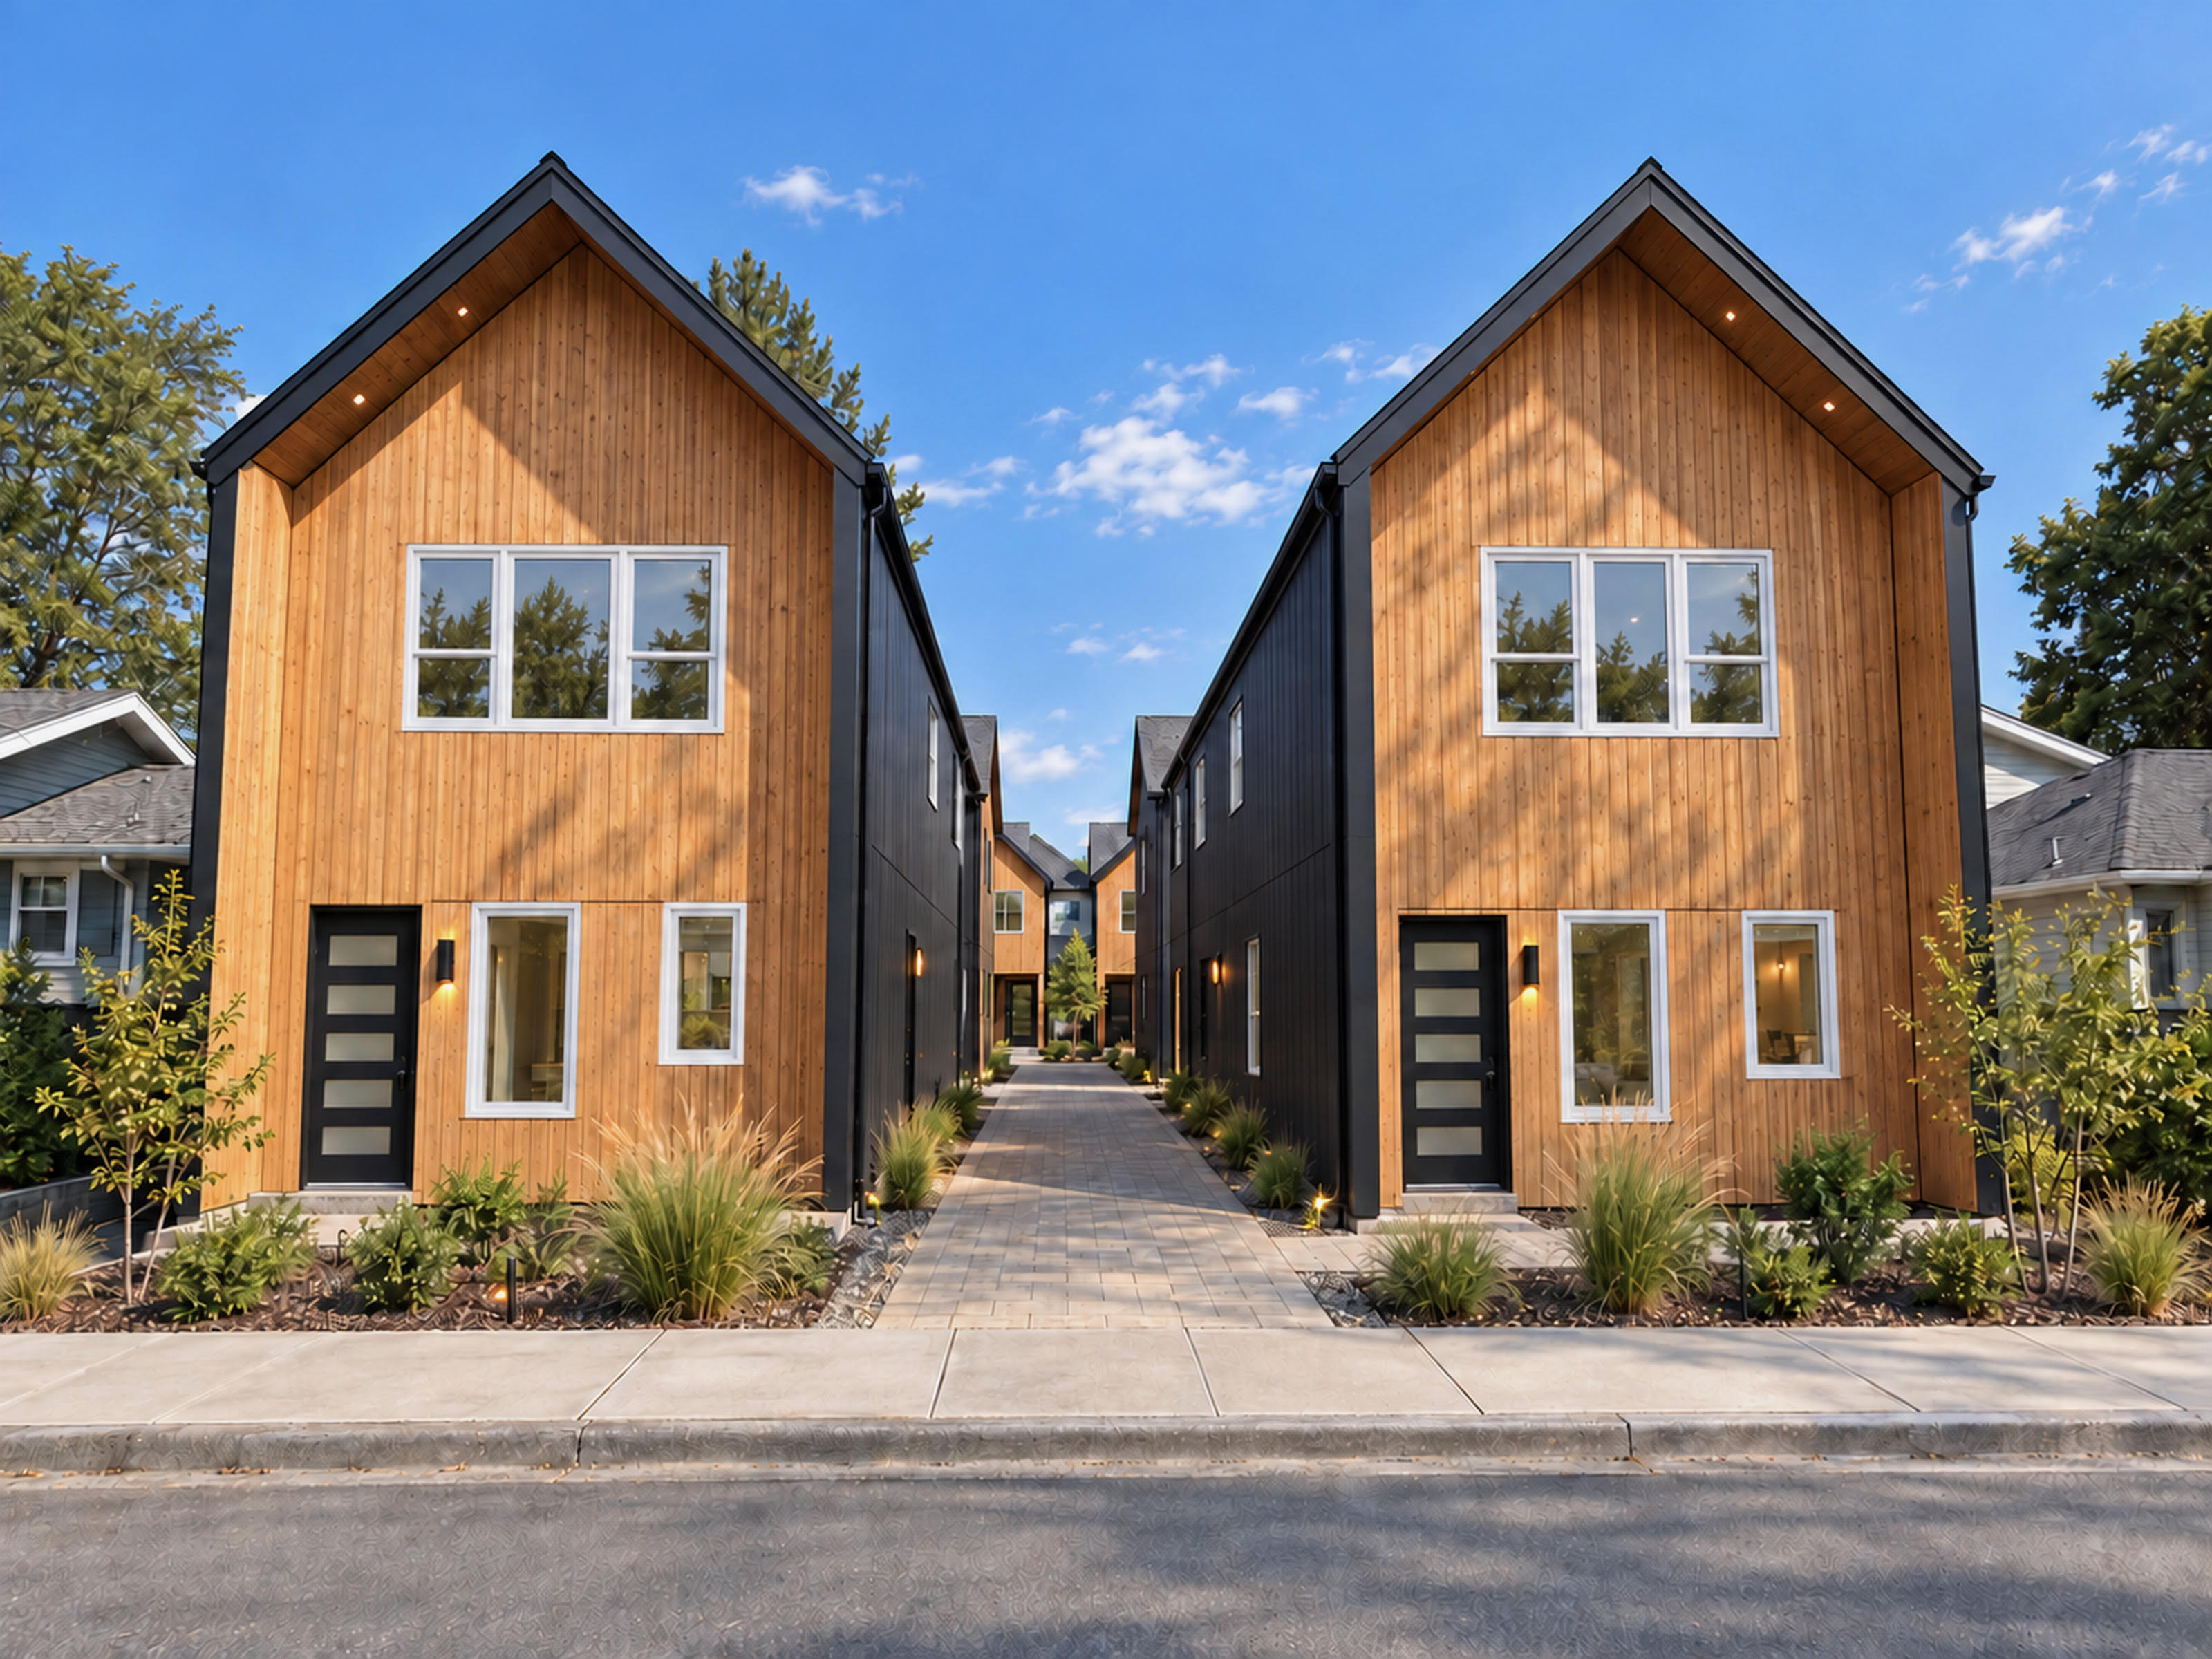
Tabor Grove Cottages: two-story cottages with natural wood and black board siding along a landscaped walkway, SE Portland Rendering

Tabor Grove Cottages

SE Portland, OR

← Back to Our Work
LocationSE 67th Ave, Portland, OR
Project TypeNew Construction · Cottages
Scope
Ground-Up New Construction7 Detached CottagesTwo-StoryComing Early 2027

Seven Brand-New Cottages, Coming Early 2027

Tabor Grove is a community of seven brand new, fully detached, two-story cottages on SE 67th Ave in Portland. Close to the best SE Portland has to offer, including Mt Tabor Park, restaurants and shops along Division St, and Warner Pacific University. We thoughtfully and intentionally designed a range of functional floor plans to fit different households.

ReviveNW designed Tabor Grove from the ground up and managed every step, from permitting through completion, with the same attention to detail and energy efficiency we bring to every cottage we build.

What We're Building

Ground-Up New Construction7 Detached CottagesTwo-StoryEnergy-EfficientCovered PatiosNo HOAQuartz CountertopsLVP

Listing Agent

Adam Kaplan

Call Adam

Oregon license #201216942

Choose Your Cottage

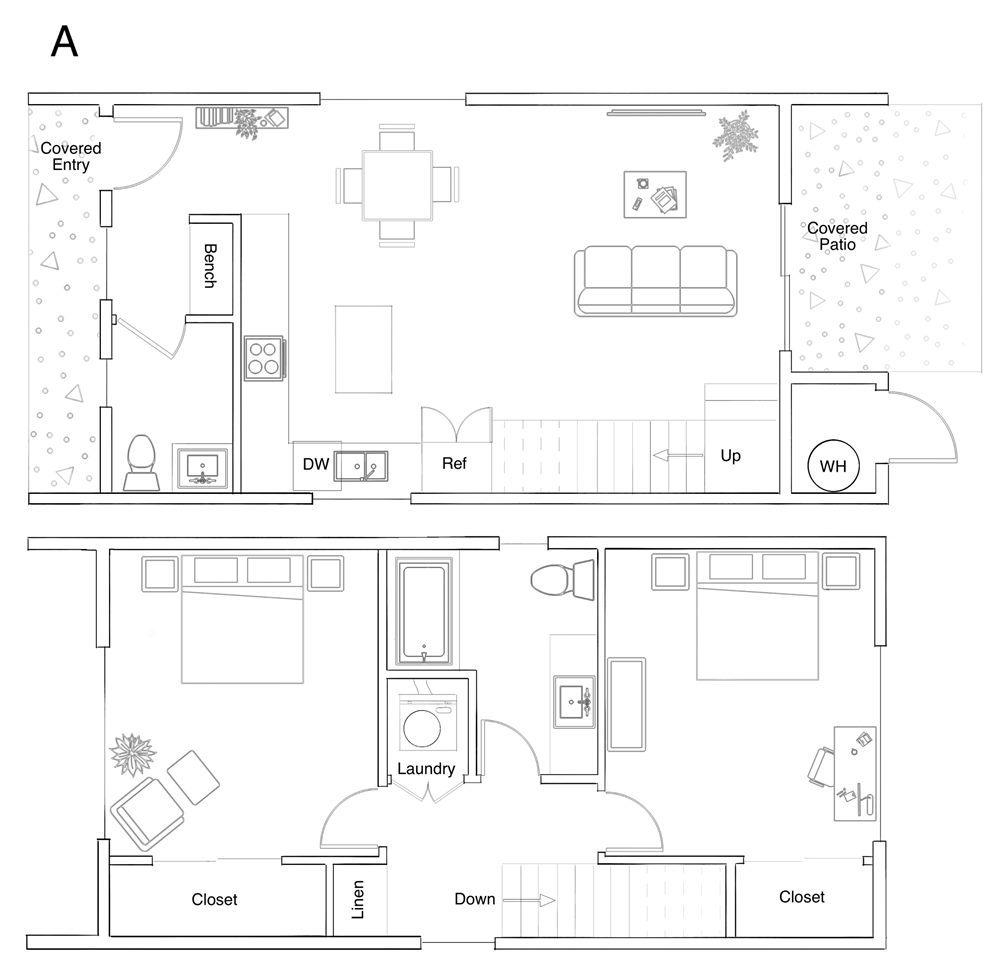
Unit A

1,029 sq ft · 2 bed · 1.5 bath
Tabor Grove Unit A floor plan, main and upper floors

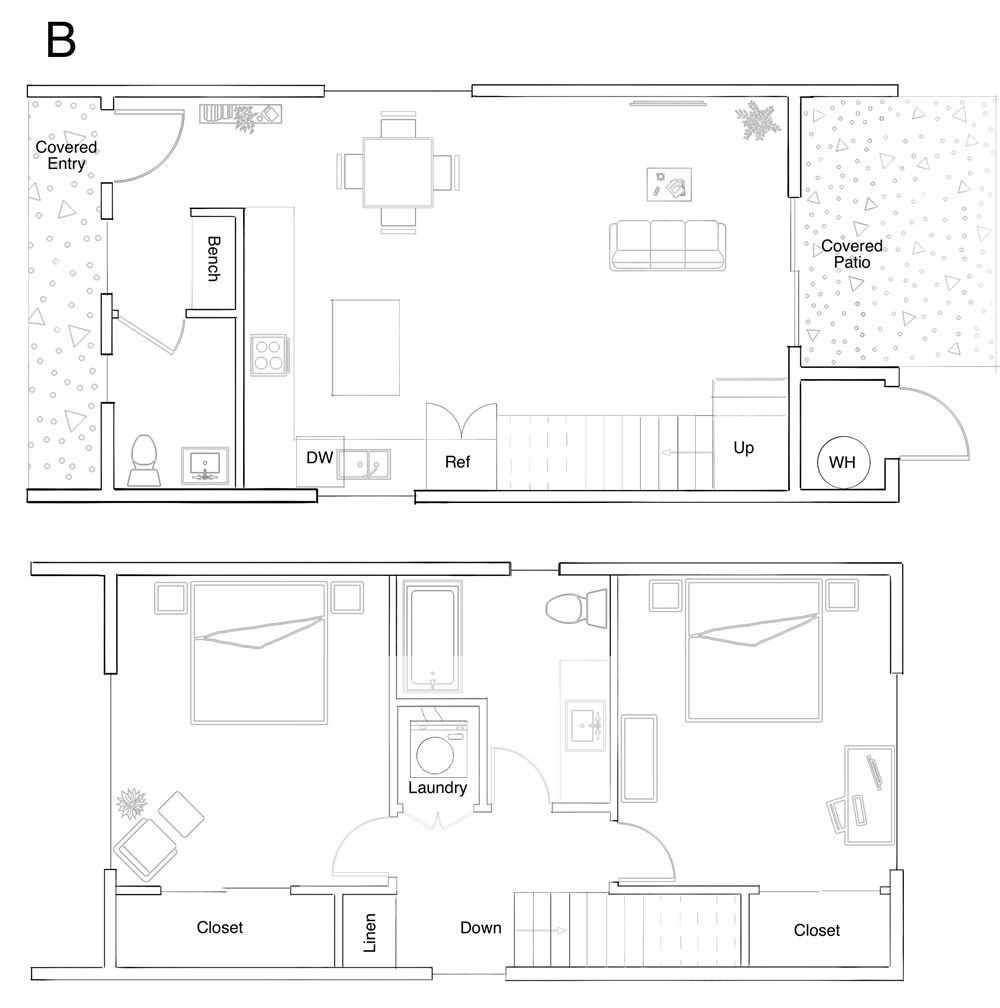
Unit B

1,029 sq ft · 2 bed · 1.5 bath
Tabor Grove Unit B floor plan, main and upper floors

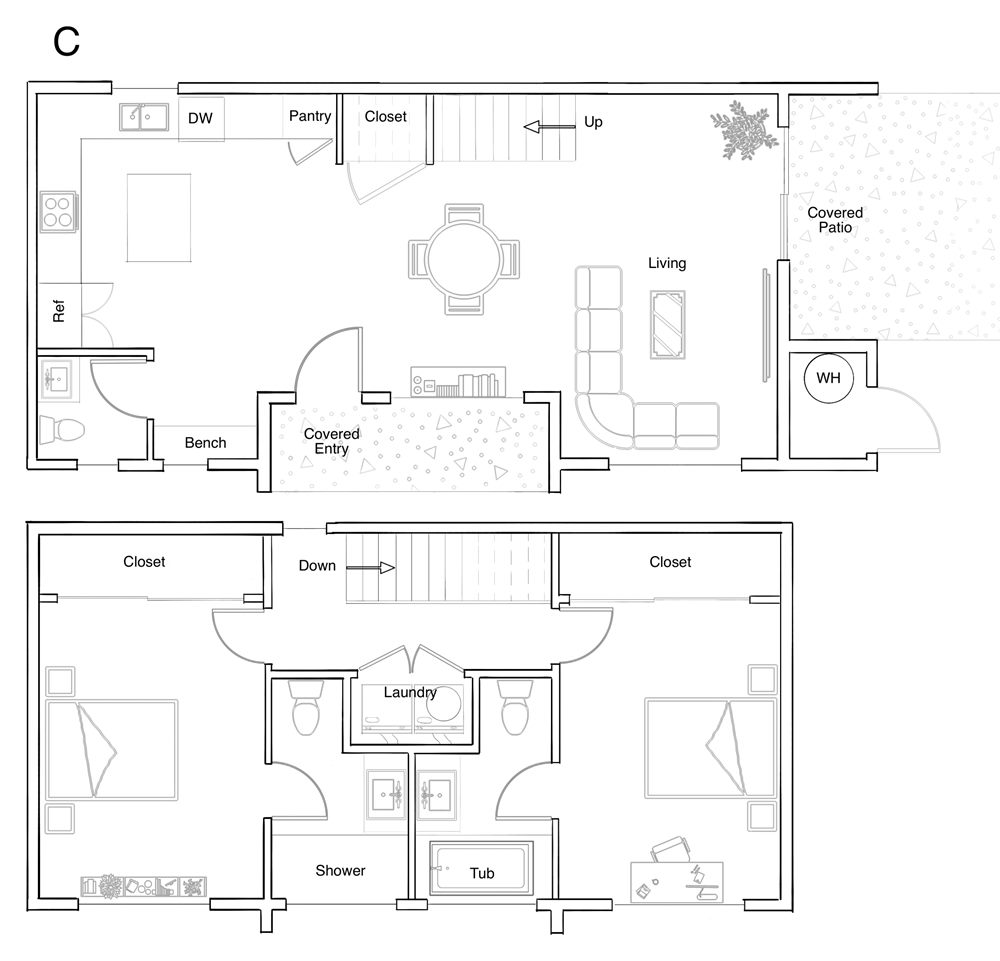
Unit C

1,163 sq ft · 2 bed · 2.5 bath
Tabor Grove Unit C floor plan, main and upper floors

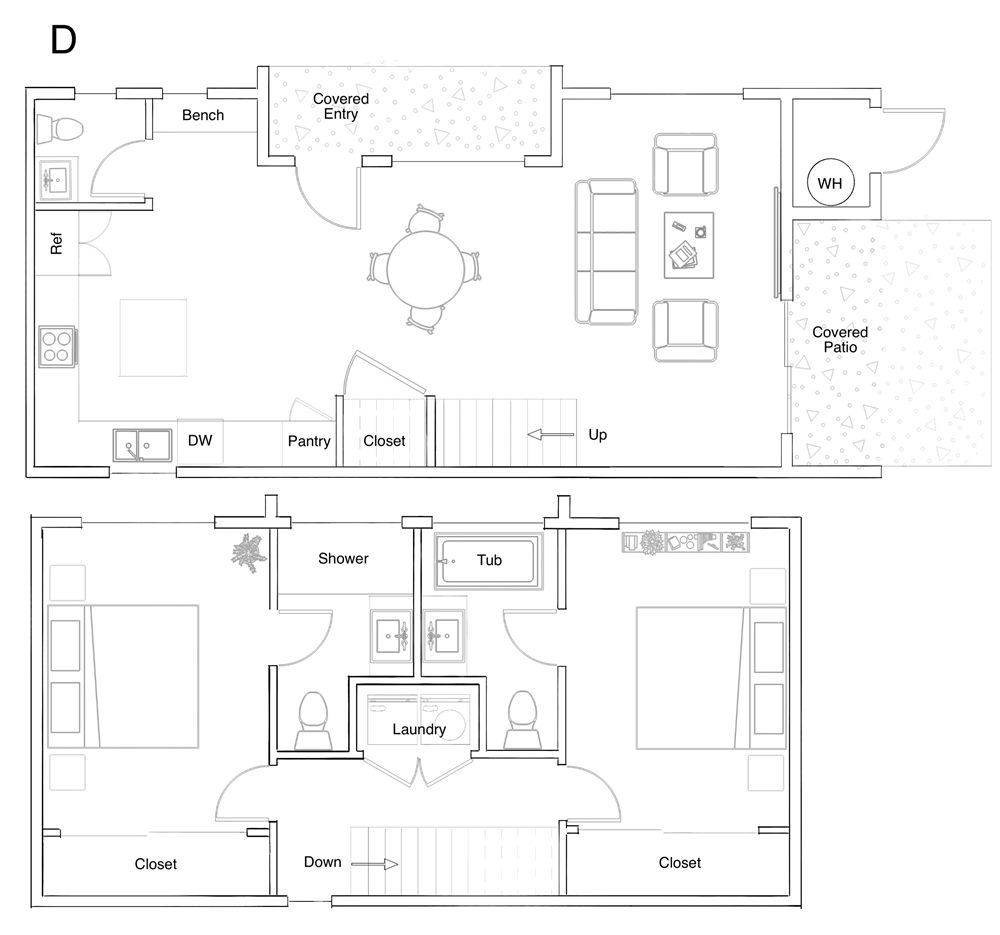
Unit D

1,163 sq ft · 2 bed · 2.5 bath
Tabor Grove Unit D floor plan, main and upper floors

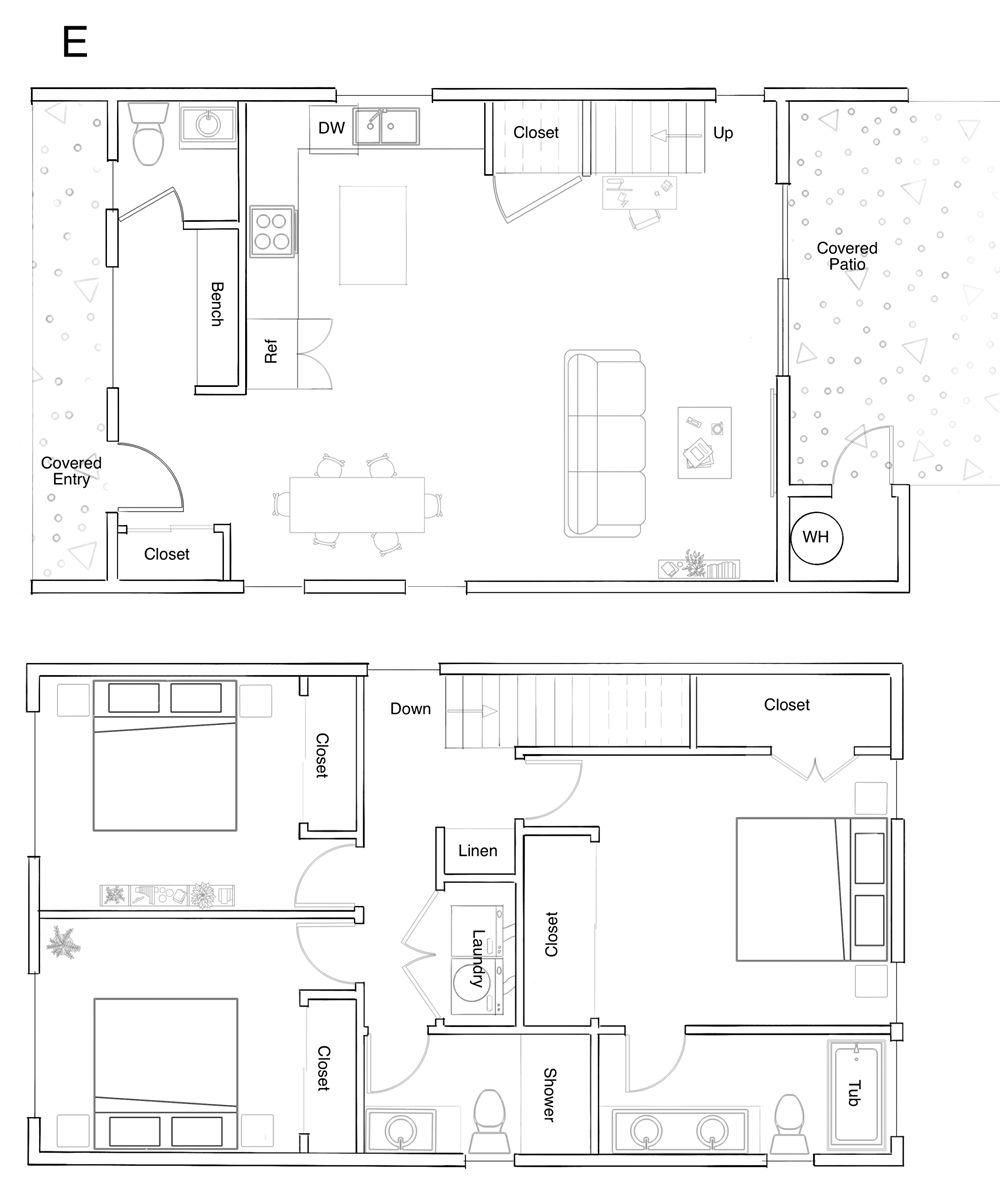
Unit E

1,345 sq ft · 3 bed · 2.5 bath
Tabor Grove Unit E floor plan, main and upper floors

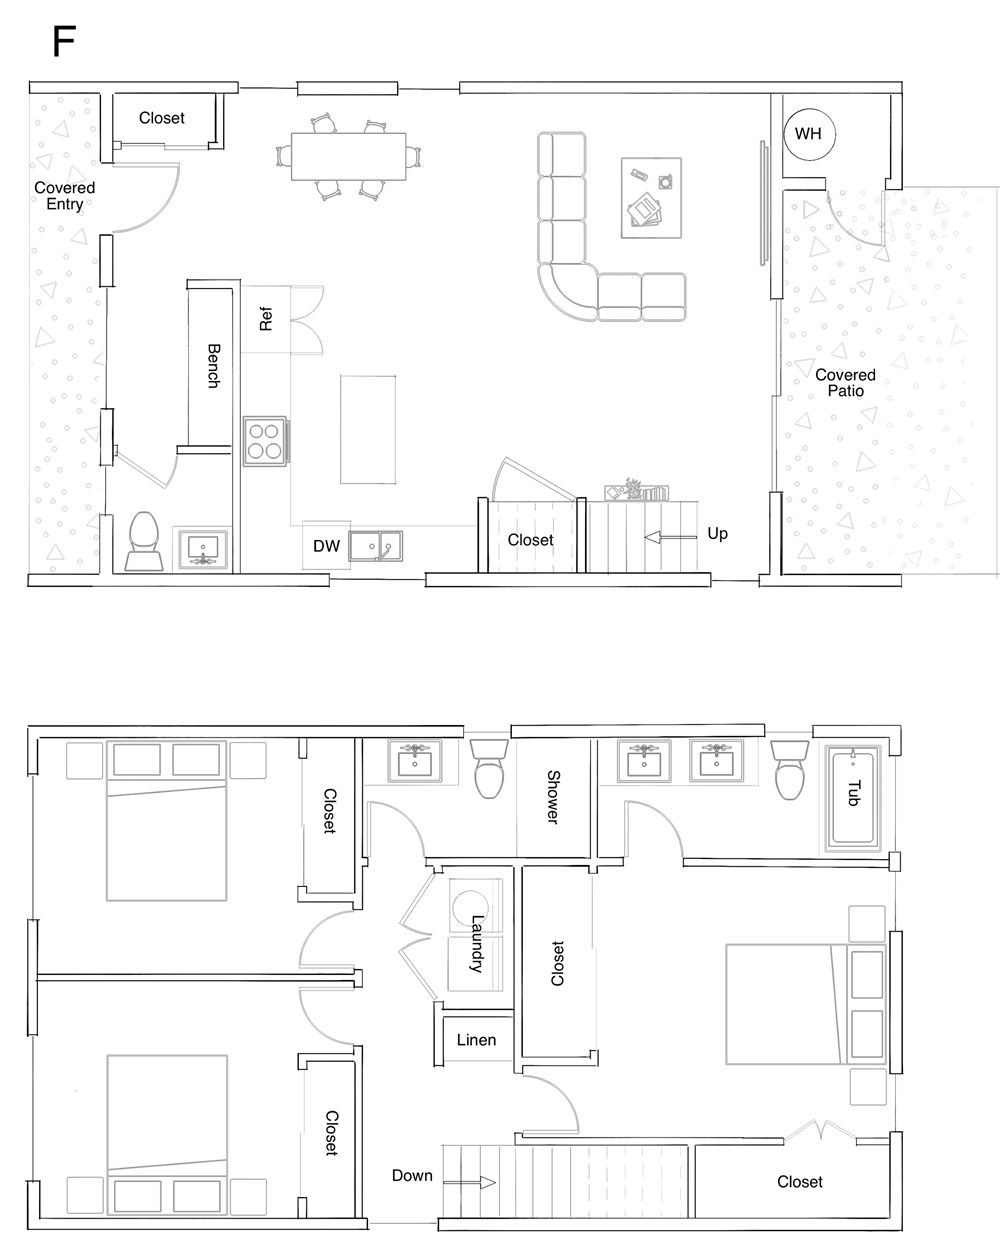
Unit F

1,345 sq ft · 3 bed · 2.5 bath
Tabor Grove Unit F floor plan, main and upper floors

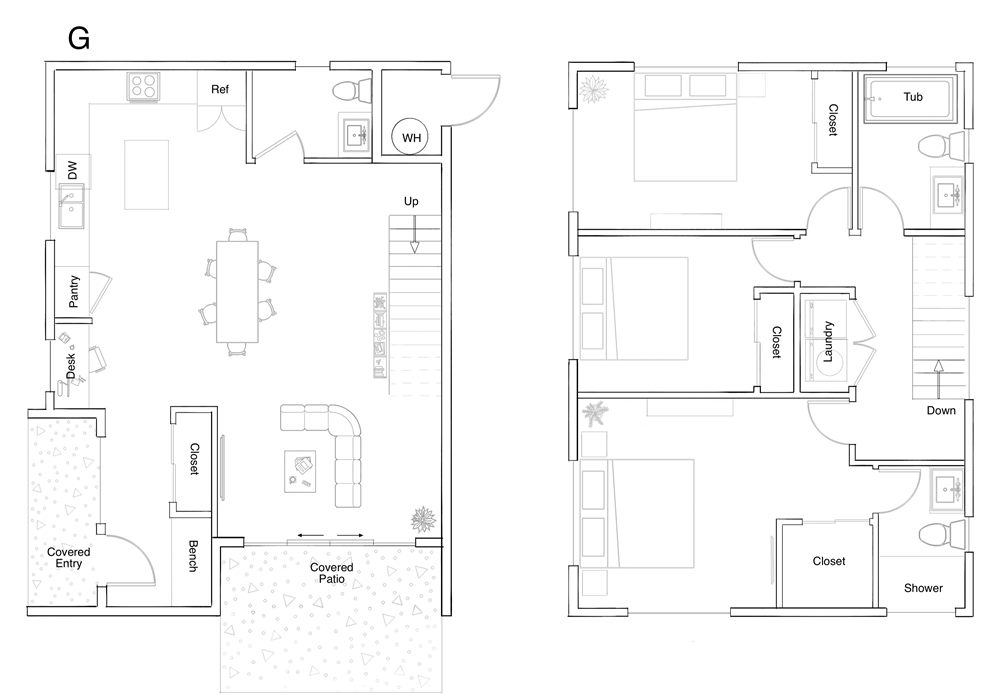
Unit G

1,399 sq ft · 3 bed · 2.5 bath
Tabor Grove Unit G floor plan, main and upper floors

Ready to Start Something?

We work with homeowners and investors across the Portland metro. Let's talk about your project.

Free Estimate See More Projects ADUs & Cottages